
Listing Courtesy of: ArkansasOne MLS / Listed By: Tracey Hendren, Better Homes And Gardens Real Estate Journey - Contact: 479-319-3737
14237 Rolling Hills Drive Bentonville, AR 72712
Active
$827,700 (USD)
OPEN HOUSE TIMES
-
OPENSat, Aug 221:00 pm - 4:00 pm
-
OPENSun, Aug 231:00 pm - 4:00 pm

Description
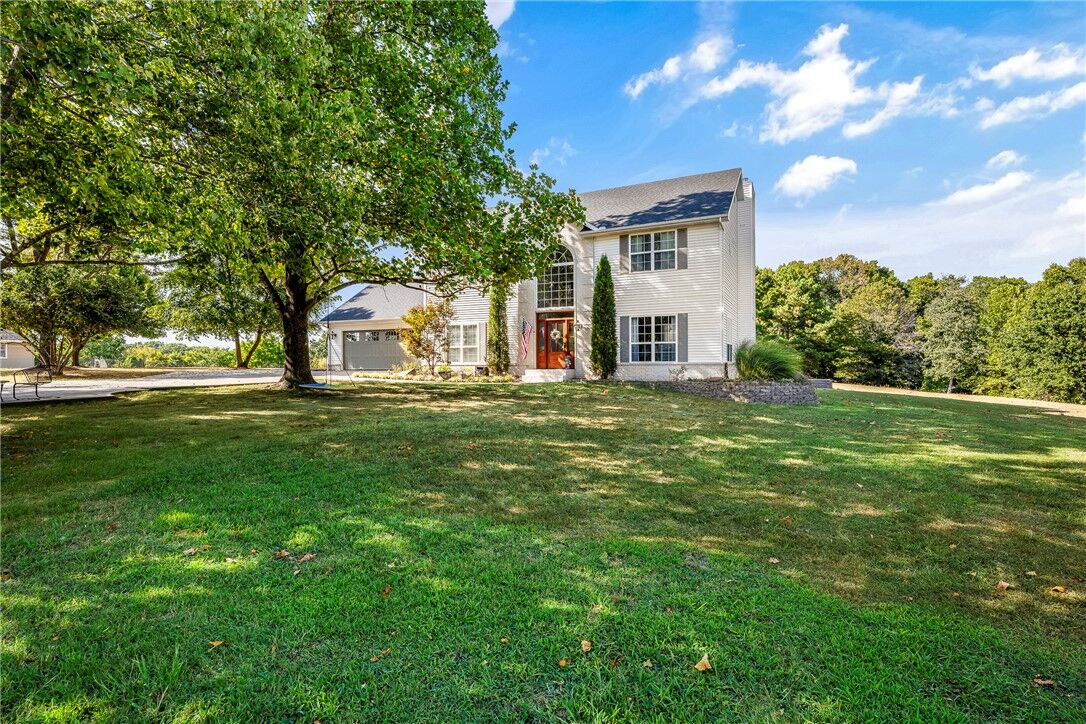
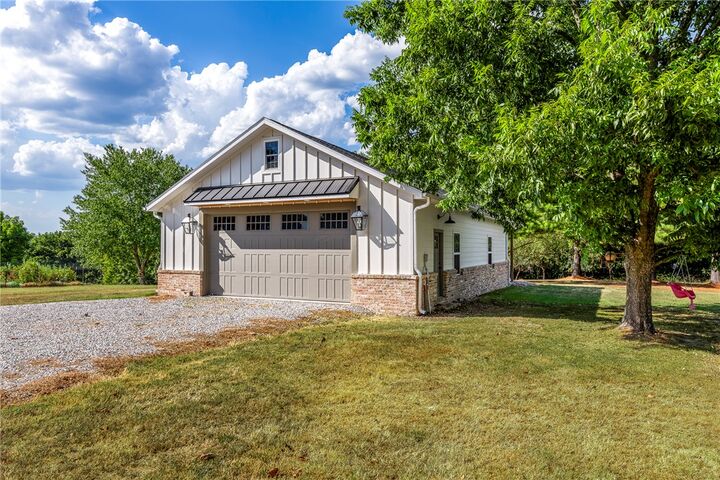
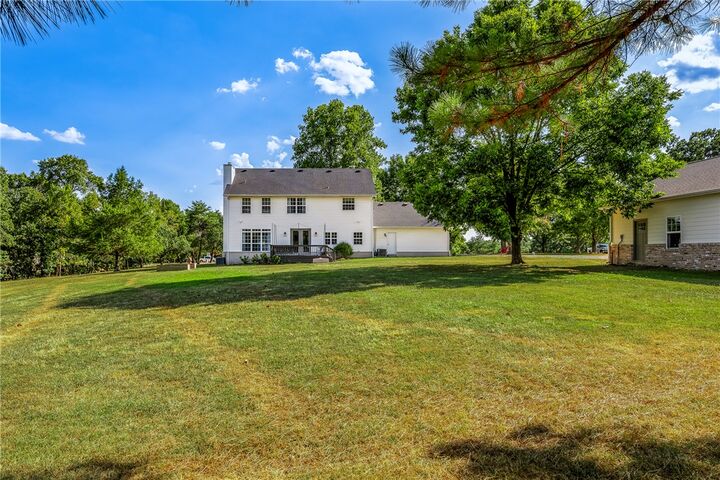
Welcome to 14237 Rolling Hills Drive, where 3.52 acres of mature trees and Ozark scenery create a private retreat just minutes from Bentonville. Enjoy the space and privacy of country living with convenient access to recreation and amenities. Inside, 2,480 square feet of updated living space includes 4 generous bedrooms and a versatile main-level bonus room, perfect for an office, media room, den, or playroom. Outside, an expansive flat lawn offers plenty of room for entertaining, gardening, recreation, or a future pool. A 1,500-square-foot detached garage and workshop with 220V power and two oversized storage rooms provides exceptional space for vehicles, bikes, hobbies, equipment, and projects. Just 7 miles from Downtown Bentonville, 8 miles from the Walmart Home Office, and 3 miles from the OZ Bike Park and trails, this property offers an extraordinary combination of acreage, privacy, versatility, and convenience. BUYER INCENTIVE: Up to $5,000 in lender concessions for qualifying buyers with preferred lender.
MLS #:
1359334
1359334
Taxes
$3,270
$3,270
Lot Size
3.52 acres
3.52 acres
Type
Single-Family Home
Single-Family Home
Year Built
1996
1996
School District
Bentonville
Bentonville
County
Benton County
Benton County
Community
Rolling Hills Estates Rurban
Rolling Hills Estates Rurban
Listed By
Tracey Hendren, Better Homes And Gardens Real Estate Journey, Contact: 479-319-3737
Source
ArkansasOne MLS
Last checked Aug 20 2026 at 9:29 PM GMT+0000
ArkansasOne MLS
Last checked Aug 20 2026 at 9:29 PM GMT+0000
Bathroom Details
Interior Features
- Pantry
- Microwave
- Windows: Blinds
- Attic
- Disposal
- Storage
- Electric Range
- Ceiling Fan(s)
- Laundry: Washer Hookup
- Laundry: Dryer Hookup
- Electric Water Heater
- Granite Counters
- Convection Oven
- Electric Oven
- Electric Cooktop
- Window Treatments
Subdivision
- Rolling Hills Estates Rurban
Lot Information
- Subdivision
- Cleared
- Landscaped
- Level
- Views
- Outside City Limits
Property Features
- Fireplace: 1
- Fireplace: Wood Burning
- Foundation: Slab
Heating and Cooling
- Heat Pump
- Central Air
Flooring
- Carpet
- Wood
- Tile
Exterior Features
- Roof: Shingle
- Roof: Asphalt
Utility Information
- Utilities: Water Source: Well, Water Available, Cable Available, Electricity Available, Septic Available
- Sewer: Septic Tank
Parking
- Garage
- Garage Door Opener
Stories
- 2
Living Area
- 2,480 sqft
Additional Information: Journey | 479-319-3737
Location
Estimated Monthly Mortgage Payment
*Based on Fixed Interest Rate withe a 30 year term, principal and interest only
Listing price
Down payment
%
Interest rate
%Mortgage calculator estimates are provided by Better Homes and Gardens Real Estate LLC and are intended for information use only. Your payments may be higher or lower and all loans are subject to credit approval.
Disclaimer: The information being provided by ARKMLS is for the consumer’s personal, non-commercial use and may not be used for any purpose other than to identify prospective properties consumers may be interested in purchasing. The information is deemed reliable but not guaranteed and should therefore be independently verified. 2026 ARKMLS All rights reserved. 8/20/26 14:29


