
Listing Courtesy of: ArkansasOne MLS / Listed By: Brandie Perry, Better Homes And Gardens Real Estate Journey - Contact: 479-319-3737
722 NE 2nd Street Bentonville, AR 72712
Active
$2,480,000 (USD)


Description
MLS #:
1342886
1342886
Taxes
$12,299
$12,299
Lot Size
9,148 SQFT
9,148 SQFT
Type
Single-Family Home
Single-Family Home
Year Built
2019
2019
Style
Traditional
Traditional
School District
Bentonville
Bentonville
County
Benton County
Benton County
Community
Lincoln & Rice Add Bentonville
Lincoln & Rice Add Bentonville
Listed By
Brandie Perry, Better Homes And Gardens Real Estate Journey, Contact: 479-319-3737
Source
ArkansasOne MLS
Last checked Oct 31 2026 at 12:57 PM GMT+0000
ArkansasOne MLS
Last checked Oct 31 2026 at 12:57 PM GMT+0000
Bathroom Details
Interior Features
- Pantry
- Dishwasher
- Microwave
- Windows: Blinds
- Attic
- Disposal
- Refrigerator
- Storage
- Shutters
- Ceiling Fan(s)
- Programmable Thermostat
- Quartz Counters
- Walk-In Closet(s)
- Laundry: Washer Hookup
- Laundry: Dryer Hookup
- Energy Star Qualified Appliances
- Gas Water Heater
- Plumbed for Ice Maker
- Built-In Features
- Granite Counters
- Convection Oven
- Double Oven
- Exhaust Fan
- Window Treatments
- Windows: Plantation Shutters
- Trash Compactor
- Ice Maker
- Gas Cooktop
Subdivision
- Lincoln & Rice Add Bentonville
Lot Information
- Level
- City Lot
- Central Business District
Property Features
- Fireplace: Outside
- Fireplace: 3
- Fireplace: Gas Log
- Fireplace: Living Room
- Fireplace: Family Room
- Foundation: Slab
Heating and Cooling
- Central
- Gas
- Electric
- Central Air
Flooring
- Wood
Exterior Features
- Roof: Architectural
- Roof: Shingle
Utility Information
- Utilities: Water Source: Public, Natural Gas Available, Sewer Available, Water Available, Cable Available, Electricity Available, Recycling Collection
- Energy: Appliances
Parking
- Attached
- Garage
- Garage Door Opener
Stories
- 2
Living Area
- 5,074 sqft
Listing Price History
Date
Event
Price
% Change
$ (+/-)
Jul 06, 2026
Price Changed
$2,480,000
-7%
-$200,000
Apr 15, 2026
Listed
$2,680,000
-
-
Additional Information: Journey | 479-319-3737
Location
Estimated Monthly Mortgage Payment
*Based on Fixed Interest Rate withe a 30 year term, principal and interest only
Listing price
Down payment
%
Interest rate
%Mortgage calculator estimates are provided by Better Homes and Gardens Real Estate LLC and are intended for information use only. Your payments may be higher or lower and all loans are subject to credit approval.
Disclaimer: The information being provided by ARKMLS is for the consumer’s personal, non-commercial use and may not be used for any purpose other than to identify prospective properties consumers may be interested in purchasing. The information is deemed reliable but not guaranteed and should therefore be independently verified. 2026 ARKMLS All rights reserved. 10/31/26 05:57



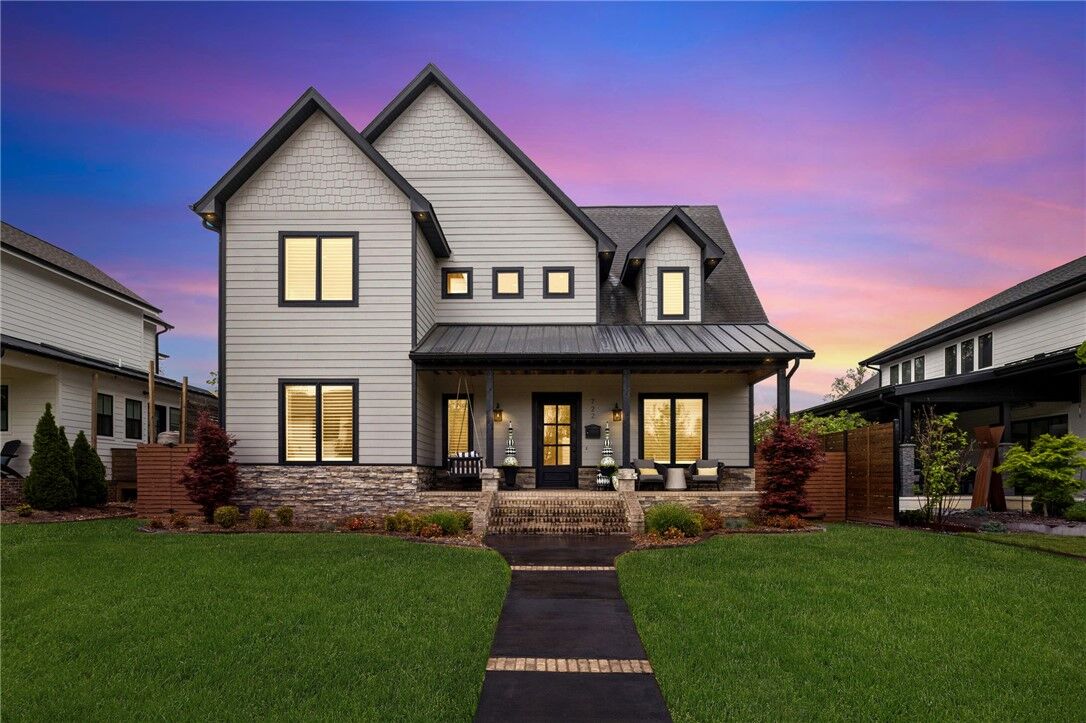
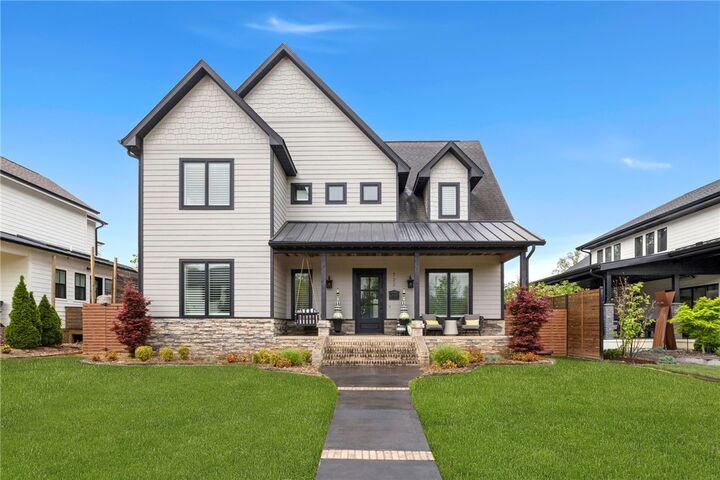
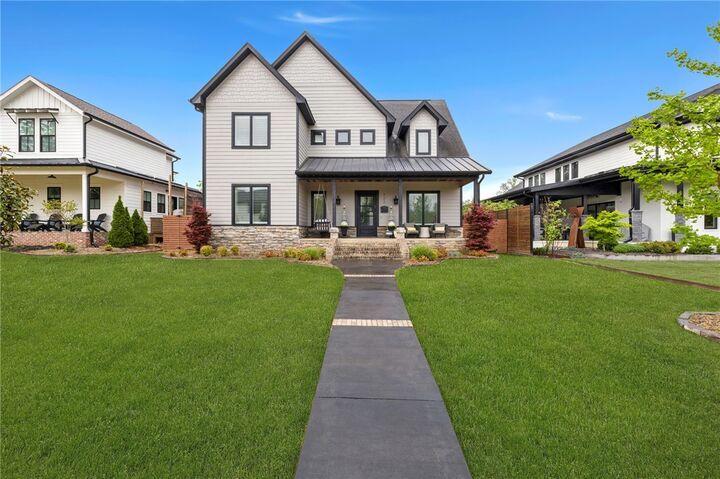
The main home features expansive open living spaces, a chef’s kitchen, a private main-level owner's retreat, and seamless indoor-outdoor flow through dramatic glass garage doors. With multiple fireplaces, a fully equipped outdoor kitchen, and a rare four-car garage, it is an entertainer's dream.
A private apartment above the garage adds incredible flexibility for guests, multigenerational living, or an executive office.
This isn't just a home it’s a lifestyle. Walk or bike to Crystal Bridges, the Walmart Campus, and world-class dining, then retreat to your private oasis. Opportunities to own a property with this level of craftsmanship and a premier downtown location are exceptionally rare. Experience the best of Bentonville.