
Listing Courtesy of: ArkansasOne MLS / Listed By: Brandie Perry, Better Homes And Gardens Real Estate Journey - Contact: 479-319-3737
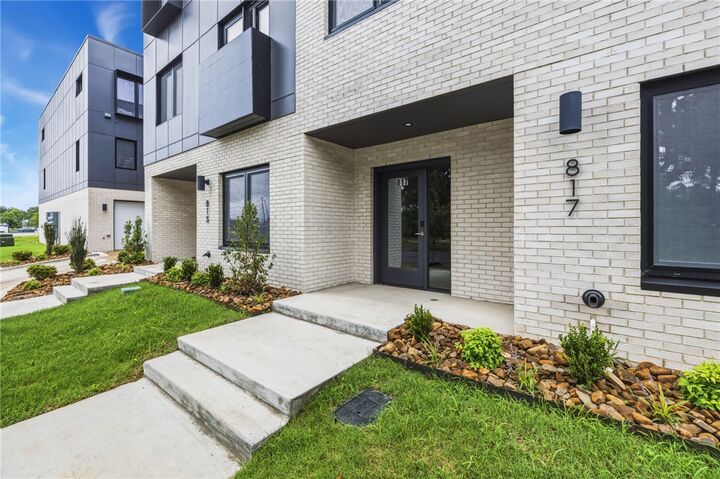
817 SE H Street Bentonville, AR 72712
Active
$1,652,000 (USD)

Description
MLS #:
1360675
1360675
Taxes
$12,000
$12,000
Lot Size
1,307 SQFT
1,307 SQFT
Type
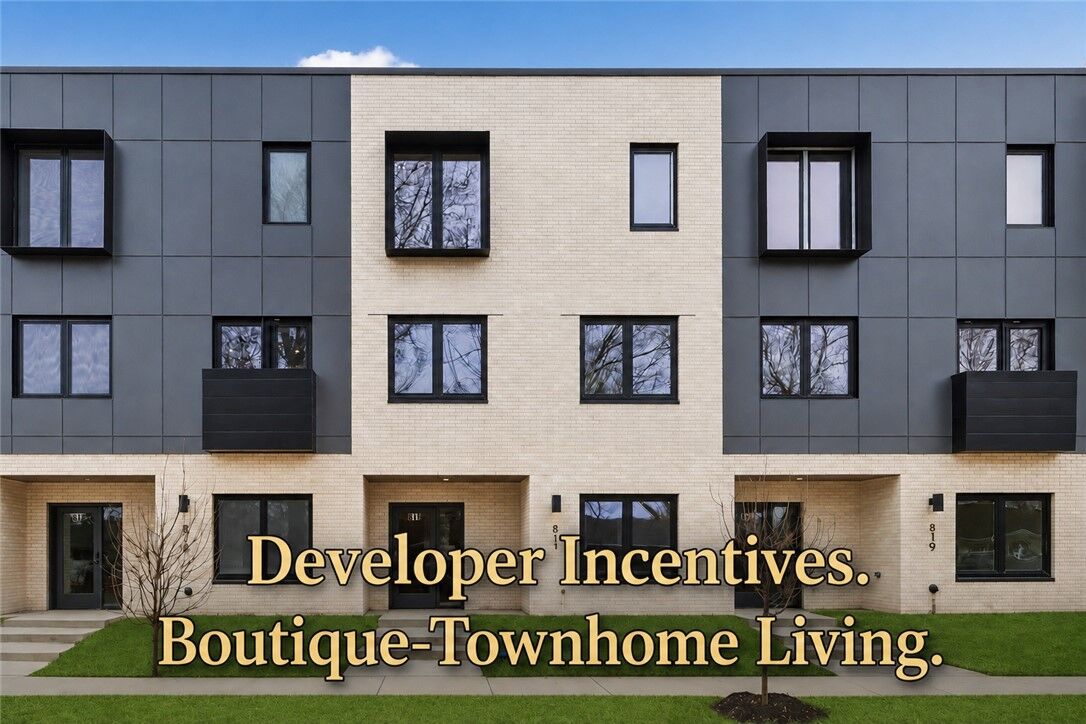
Townhouse
Townhouse
Year Built
2025
2025
Style
Contemporary
Contemporary
School District
Bentonville
Bentonville
County
Benton County
Benton County
Community
Lightbox at Market Bentonville
Lightbox at Market Bentonville
Listed By
Brandie Perry, Better Homes And Gardens Real Estate Journey, Contact: 479-319-3737
Source
ArkansasOne MLS
Last checked Sep 15 2026 at 2:24 PM GMT+0000
ArkansasOne MLS
Last checked Sep 15 2026 at 2:24 PM GMT+0000
Bathroom Details
Interior Features
- Pantry
- Dishwasher
- Microwave
- Disposal
- Refrigerator
- Ceiling Fan(s)
- Programmable Thermostat
- Quartz Counters
- Walk-In Closet(s)
- Laundry: Washer Hookup
- Laundry: Dryer Hookup
- Plumbed for Ice Maker
- Electric Water Heater
- Windows: Double Pane Windows
- Convection Oven
- Electric Oven
- Range Hood
- Multiple Living Areas
- Ice Maker
Subdivision
- Lightbox At Market Bentonville
Lot Information
- Cleared
- Level
- City Lot
- Near Park
- Central Business District
Property Features
- Fireplace: 0
- Foundation: Slab
Heating and Cooling
- Central
- Heat Pump
- Electric
- Central Air
Homeowners Association Information
- Dues: $350/Monthly
Flooring
- Wood
- Tile
Exterior Features
- Roof: Reflective
Utility Information
- Utilities: Water Source: Public, Sewer Available, Water Available, Electricity Available
- Sewer: Public Sewer
- Energy: Appliances
Parking
- Attached
- Garage
- Garage Door Opener
Stories
- 3
Living Area
- 2,950 sqft
Additional Information: Journey | 479-319-3737
Location
Estimated Monthly Mortgage Payment
*Based on Fixed Interest Rate withe a 30 year term, principal and interest only
Listing price
Down payment
%
Interest rate
%Mortgage calculator estimates are provided by Better Homes and Gardens Real Estate LLC and are intended for information use only. Your payments may be higher or lower and all loans are subject to credit approval.
Disclaimer: The information being provided by ARKMLS is for the consumer’s personal, non-commercial use and may not be used for any purpose other than to identify prospective properties consumers may be interested in purchasing. The information is deemed reliable but not guaranteed and should therefore be independently verified. 2026 ARKMLS All rights reserved. 9/15/26 07:24



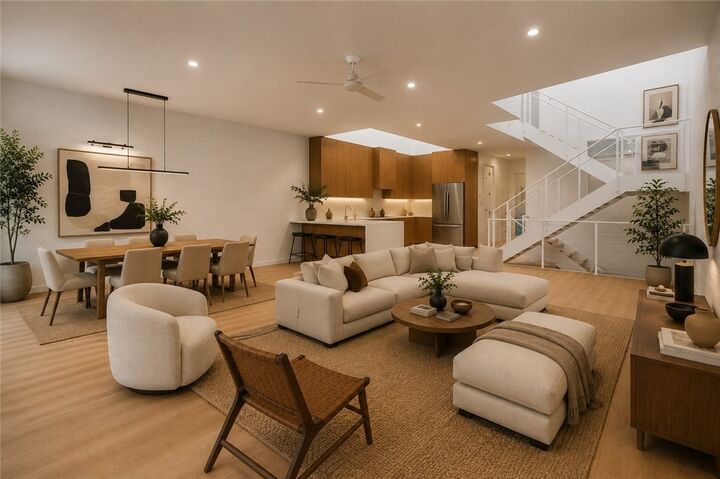
The Soft Light plan stands out: a clerestory roofline washes daylight over an open, wood-tread steel staircase that reads as sculpture, not just a stair. Solid white oak floors and 8-foot solid-core doors run throughout. Four bedrooms, a dedicated office, and a top-floor flex lounge give the plan real range.
Kitchen: flush white oak cabinetry with soft-close hardware, a waterfall-edge quartz island, and a full German appliance package. Primary suite: a walk-through shower with soaking tub, floating quartz vanity, and Grohe fixtures throughout. A shared fire pit, long table, and BBQ station anchors evenings among neighbors.
This isn't a townhome — it's a statement piece, for buyers who know the difference between finished and considered.