
Listing Courtesy of: ArkansasOne MLS / Listed By: Mayer Team, Better Homes And Gardens Real Estate Journey; Brandie Perry, Journey - Contact: 479-319-3737
905 SE 4th Street 300 Bentonville, AR 72712
Active
$900,000 (USD)
OPEN HOUSE TIMES
-
OPENSat, Aug 221:00 pm - 3:00 pm

Description
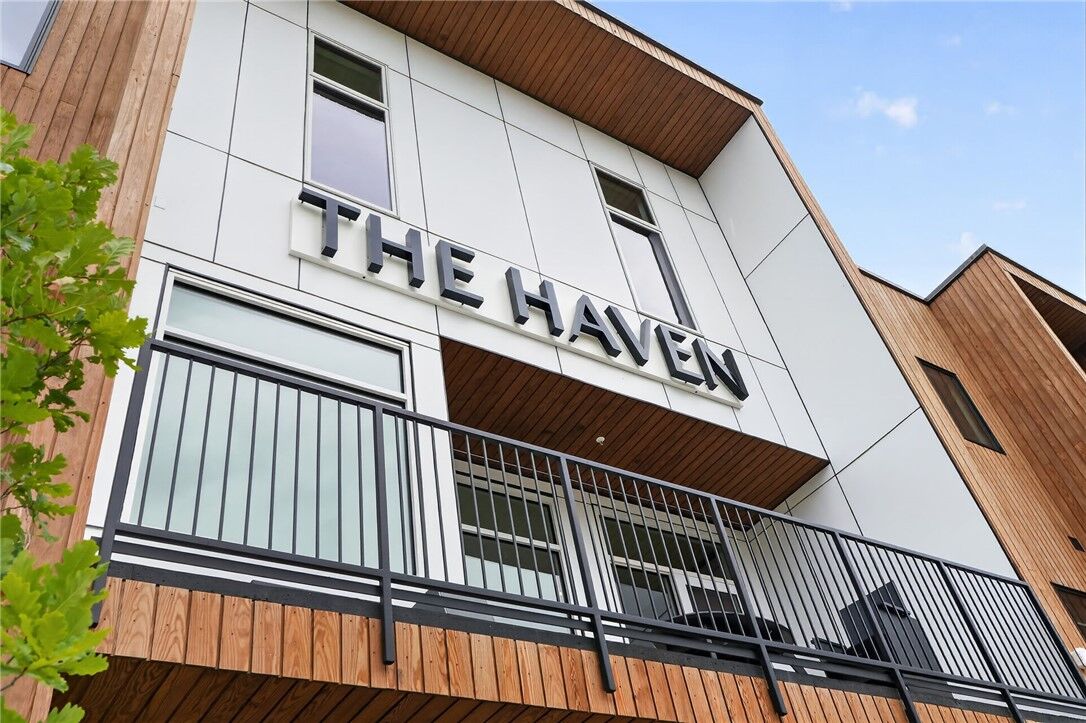
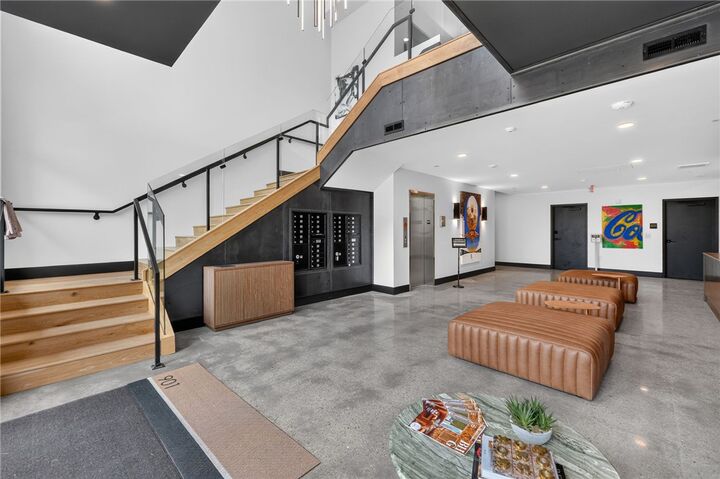
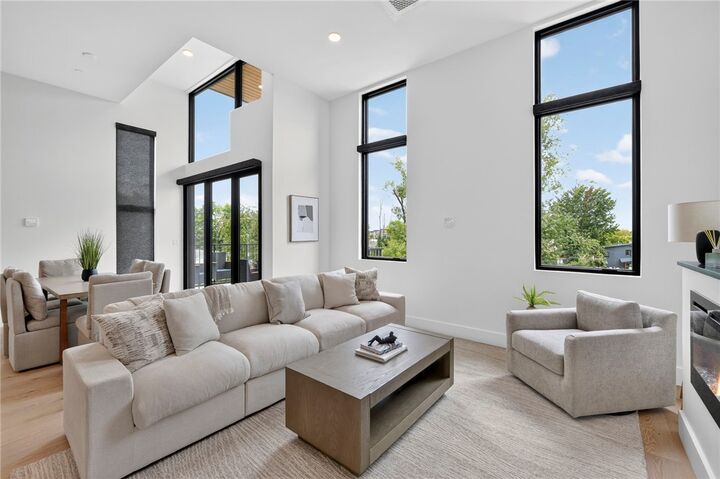
Welcome to one of The Haven’s premier residences—a corner penthouse positioned on the front of the building and designed to capture exceptional natural light throughout the day. This sophisticated 2-bdrm features soaring 12' ceilings, hardwood floors throughout and two private balconies that extend the living space outdoors. The chef-inspired kitchen is elevated with upgraded appliances, including a glass induction cooktop and paneled Bosch refrigerator, creating a clean, integrated look. The spacious primary suite offers a large walk-in closet and spa-like bath with heated floors and an oversized shower featuring multiple shower heads. The Haven is a secured building offering elevator access, and this residence includes its own private 2-car garage. This premium penthouse combines elevated finishes with the ease of luxury condominium living in the heart of Bentonville—just one block from the new Walmart Home Office and moments from the Greenway, dining, coffee and everything downtown has to offer.
MLS #:
1359479
1359479
Taxes
$7,800
$7,800
Lot Size
436 SQFT
436 SQFT
Type
Condo
Condo
Year Built
2026
2026
School District
Bentonville
Bentonville
County
Benton County
Benton County
Community
The Haven, Mason Add Bentonville
The Haven, Mason Add Bentonville
Listed By
Mayer Team, Better Homes And Gardens Real Estate Journey, Contact: 479-319-3737
Brandie Perry, Better Homes And Gardens Real Estate Journey
Brandie Perry, Better Homes And Gardens Real Estate Journey
Source
ArkansasOne MLS
Last checked Aug 20 2026 at 8:44 PM GMT+0000
ArkansasOne MLS
Last checked Aug 20 2026 at 8:44 PM GMT+0000
Bathroom Details
Interior Features
- Dishwasher
- Microwave
- Windows: Blinds
- Dryer
- Refrigerator
- Washer
- Ceiling Fan(s)
- Programmable Thermostat
- Walk-In Closet(s)
- Laundry: Washer Hookup
- Laundry: Dryer Hookup
- Plumbed for Ice Maker
- Electric Water Heater
- Granite Counters
- Range Hood
- Smooth Cooktop
- Window Treatments
Subdivision
- The Haven, Mason Add Bentonville
Lot Information
- Cleared
- City Lot
- Near Park
- Central Business District
Property Features
- Fireplace: 1
- Fireplace: Living Room
- Foundation: Slab
Heating and Cooling
- Ductless
Homeowners Association Information
- Dues: $307/Monthly
Flooring
- Wood
Exterior Features
- Roof: Other
- Roof: See Remarks
Utility Information
- Utilities: Water Source: Public, Sewer Available, Water Available, Electricity Available
- Energy: Appliances
Parking
- Attached
- Garage
- Garage Door Opener
Stories
- 1
Living Area
- 1,211 sqft
Additional Information: Journey | 479-319-3737
Location
Estimated Monthly Mortgage Payment
*Based on Fixed Interest Rate withe a 30 year term, principal and interest only
Listing price
Down payment
%
Interest rate
%Mortgage calculator estimates are provided by Better Homes and Gardens Real Estate LLC and are intended for information use only. Your payments may be higher or lower and all loans are subject to credit approval.
Disclaimer: The information being provided by ARKMLS is for the consumer’s personal, non-commercial use and may not be used for any purpose other than to identify prospective properties consumers may be interested in purchasing. The information is deemed reliable but not guaranteed and should therefore be independently verified. 2026 ARKMLS All rights reserved. 8/20/26 13:44


